Floor 6 · Suite 650
14,698 SFShell condition. Floor-to-ceiling windows and views of Target Field, downtown and the North Loop. Open and private office test fits in the brochure.
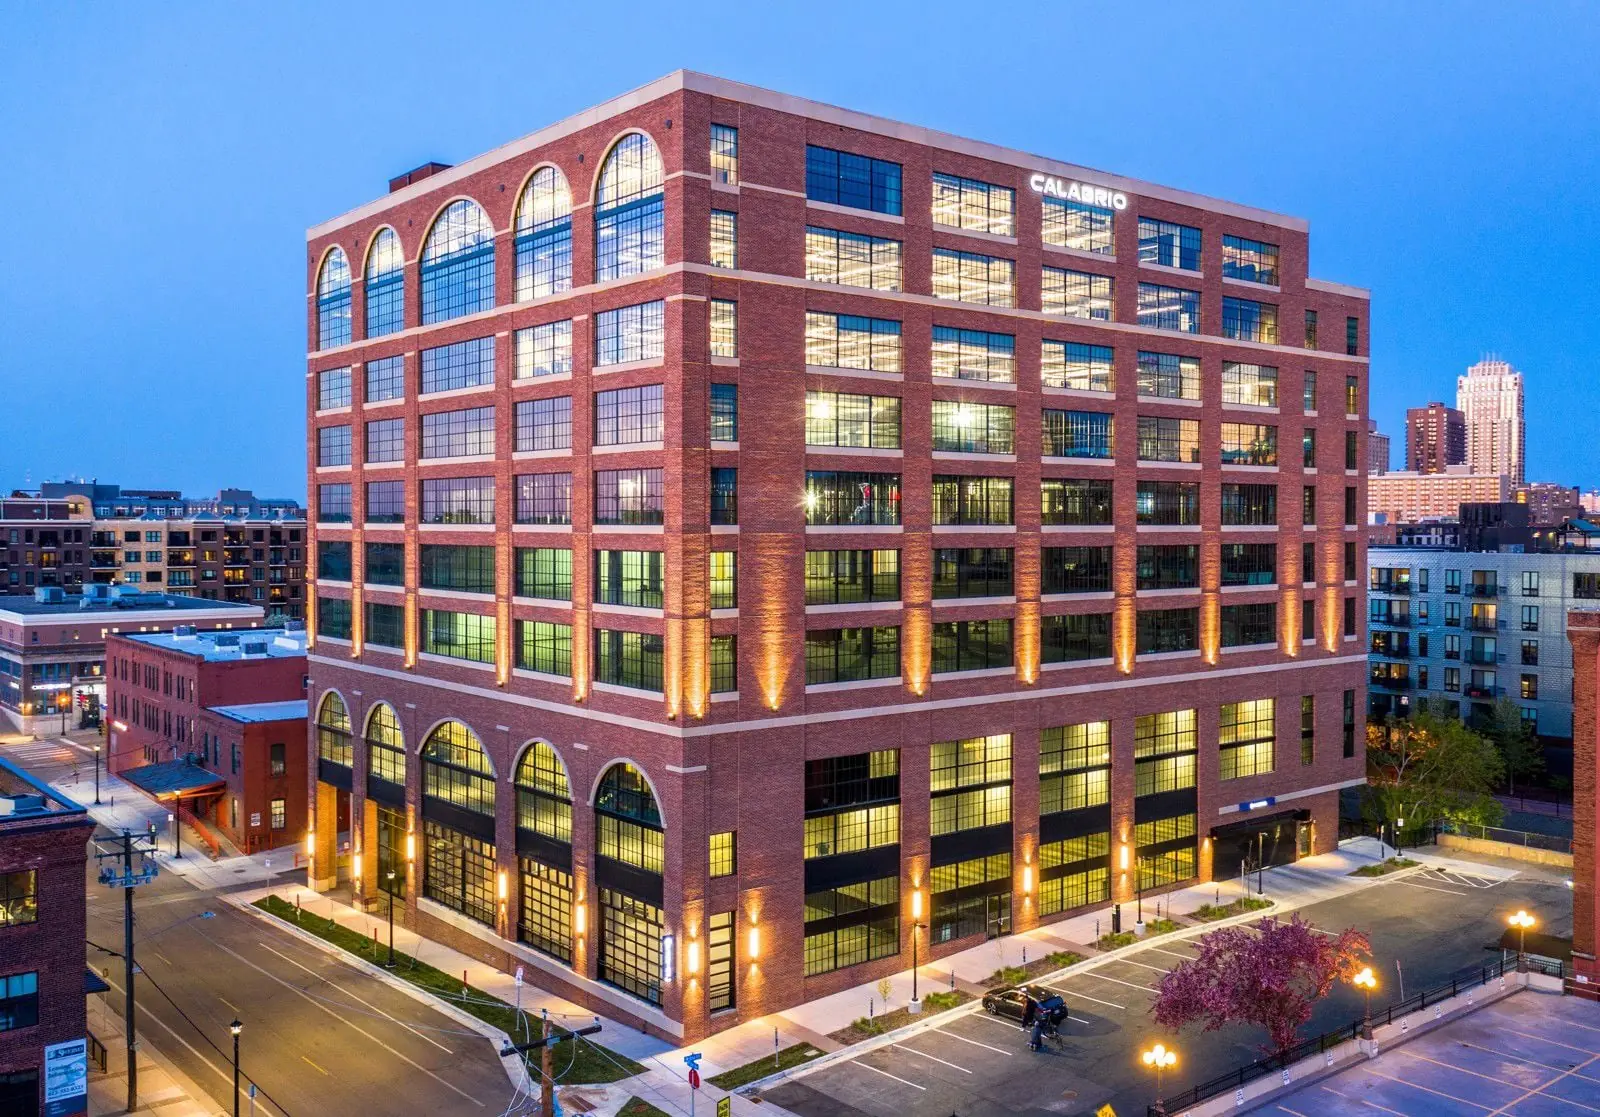
Steelman Exchange / Office leasing
A modern workplace rooted in Minneapolis’ most distinctive neighborhood. Thoughtful spaces, rooftop connections and the best of the North Loop just outside your door.
A boutique office experience with striking architecture, generous daylight and a workday that extends beyond your desk.
01 / The experience
Space to focus. Room to connect. A collection of amenities designed to make time at the office feel well spent.
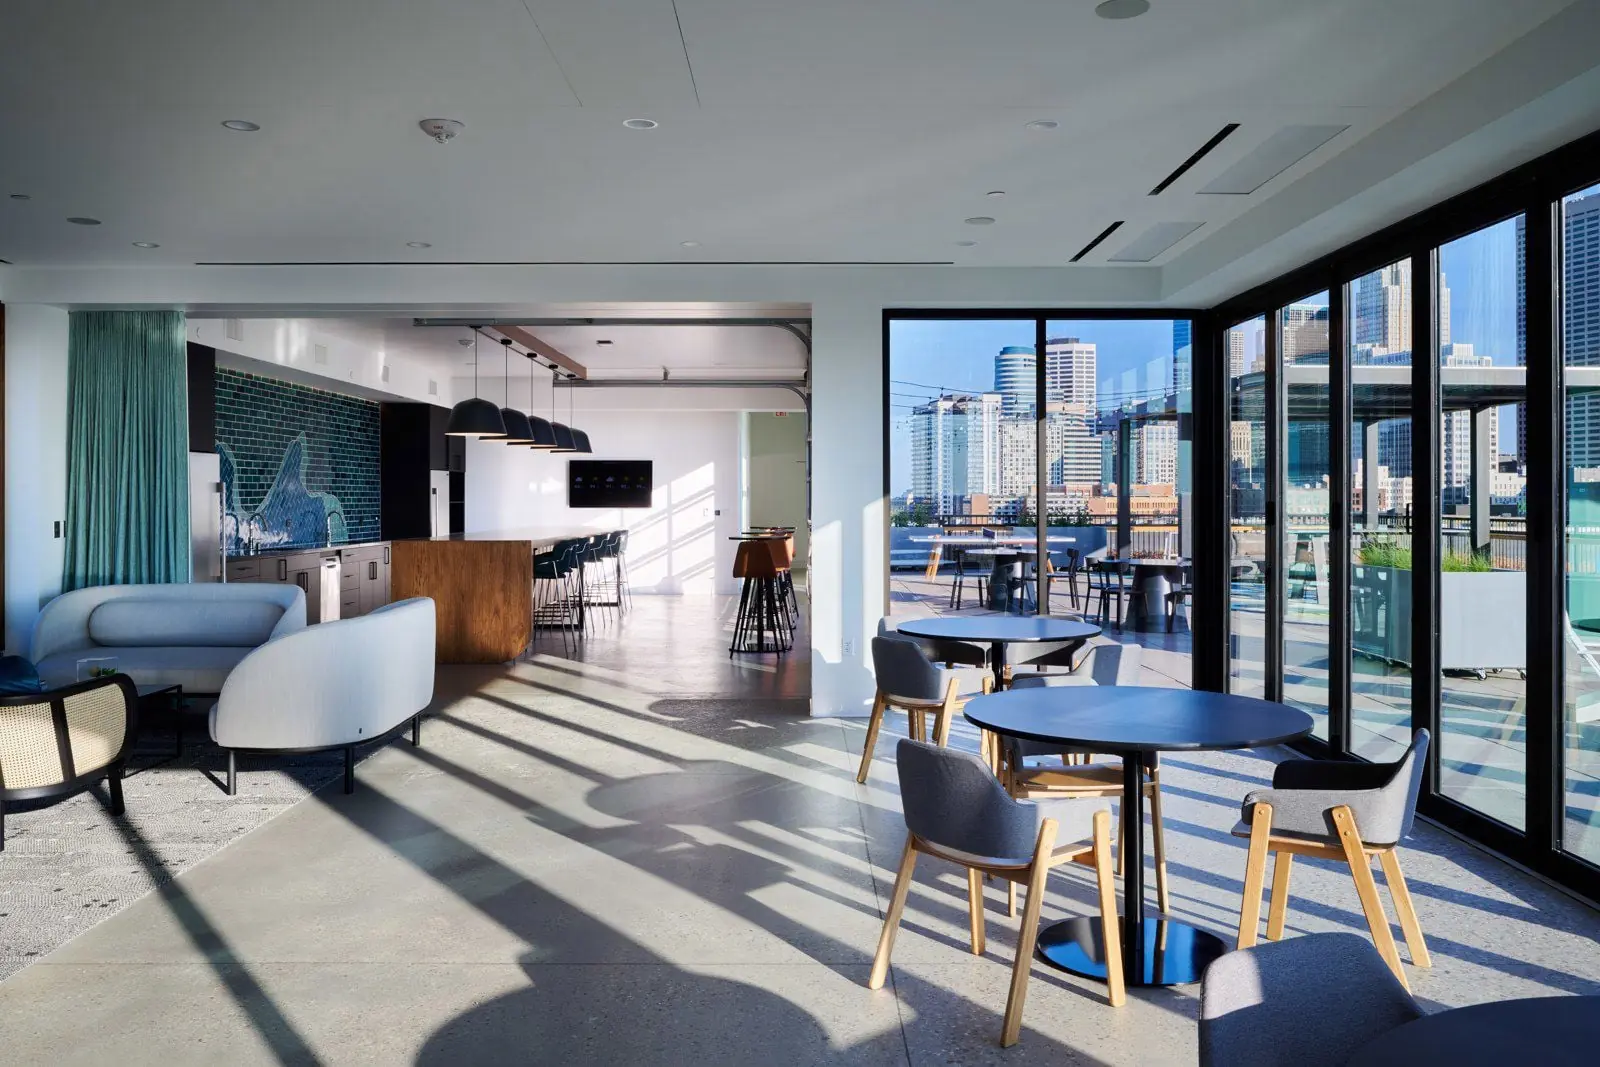
The Overlook Lounge
Nearly 7,000 square feet of Wi-Fi enabled lounge space bring meetings, client events and everyday conversations together with seamless indoor and outdoor connections.
Experience it in person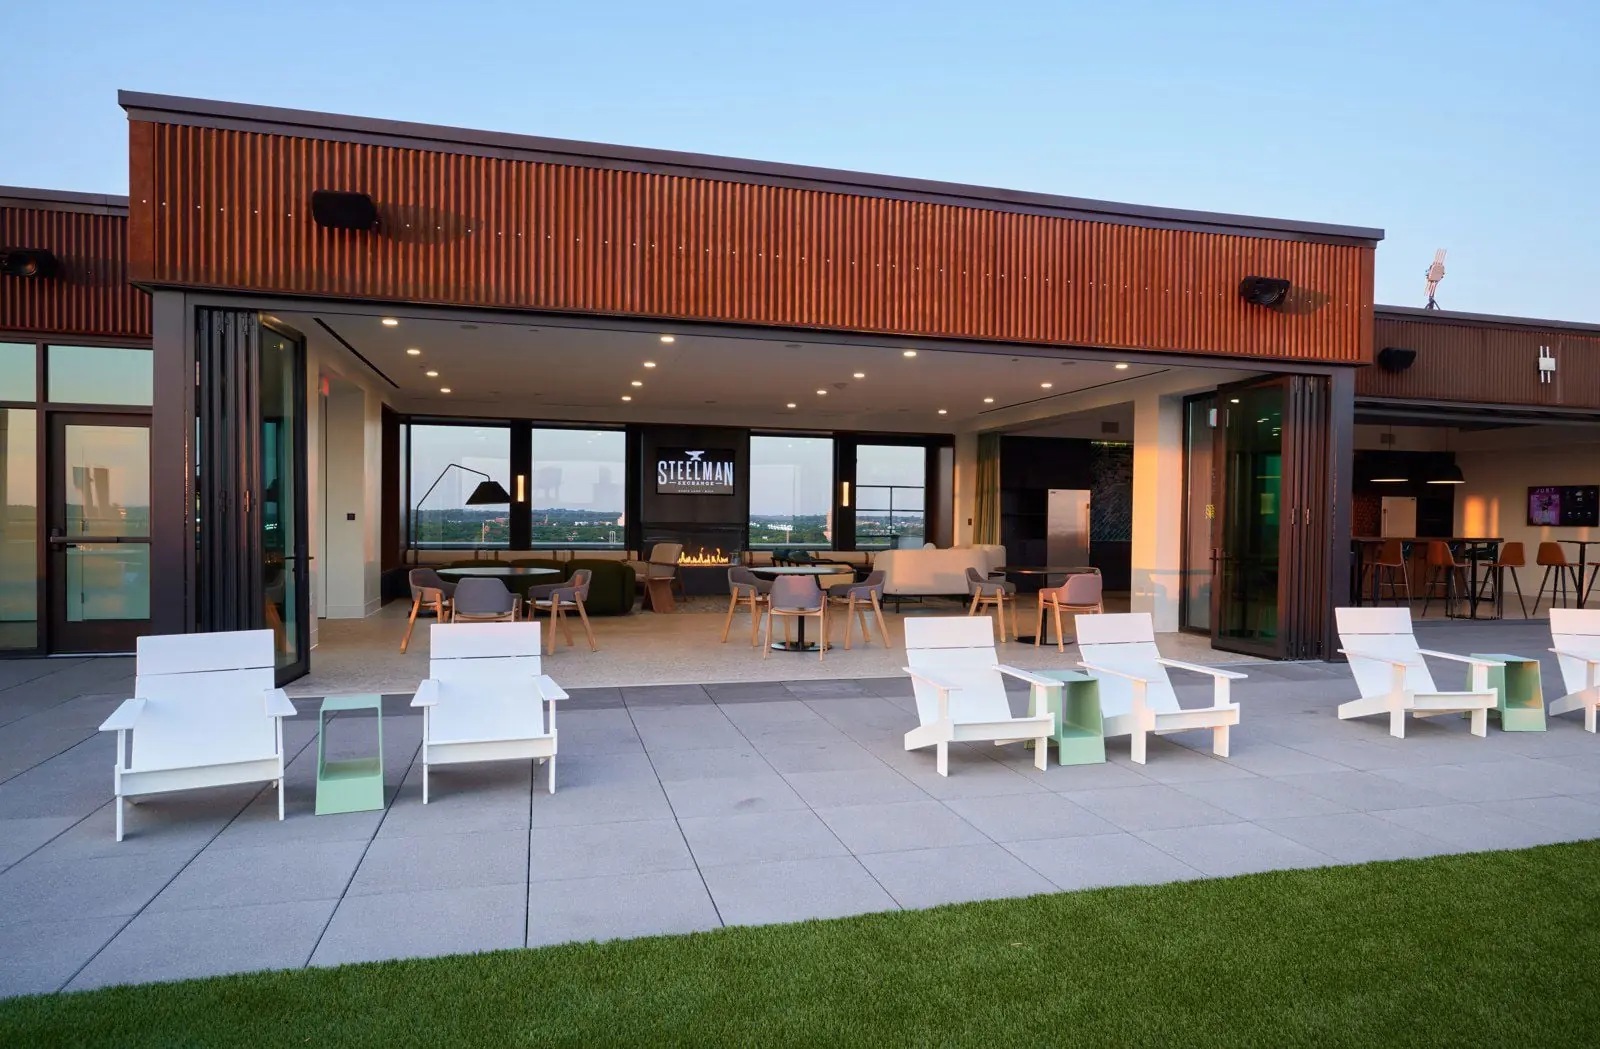
Skyline views. Grilling stations.
Space to unwind.
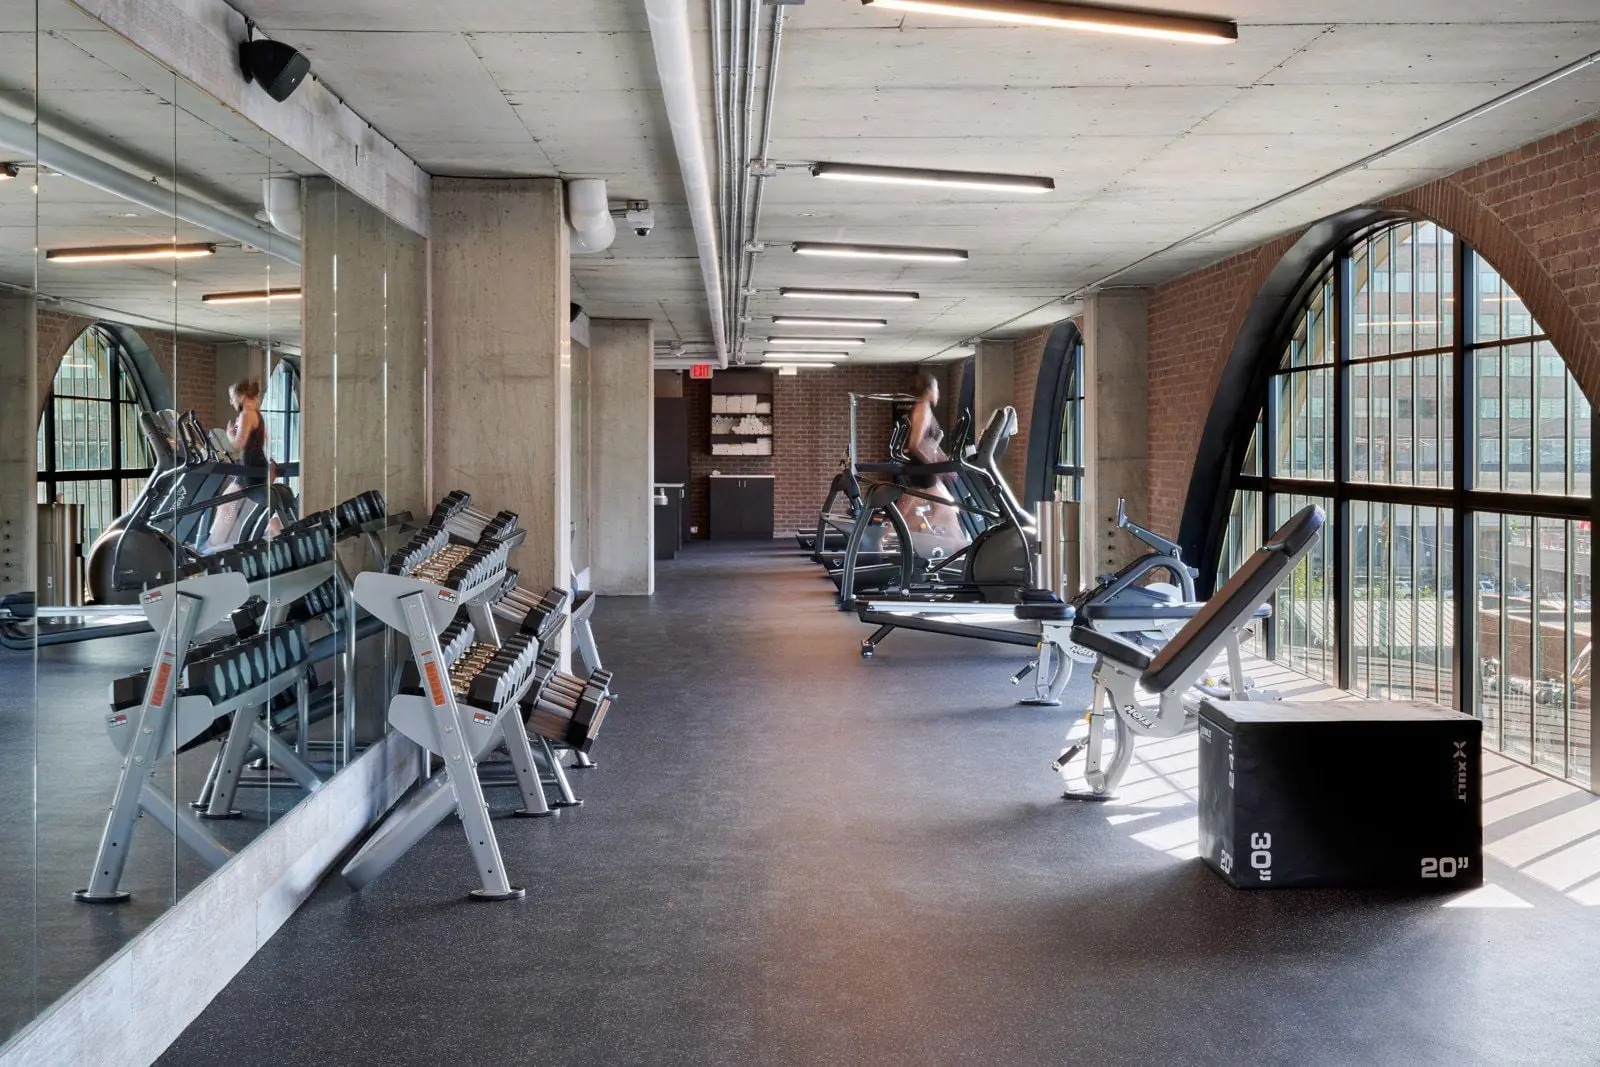
Fitness center with private
showers and lockers.
Tenant spaces for meetings, gathering and a change of pace.
A little friendly competition, right in the building.
On-site fitness with private shower rooms and lockers.
Climate-controlled parking for a comfortable arrival.
Support for the people and spaces that make up your workday.
Another convenient way to connect with the North Loop.
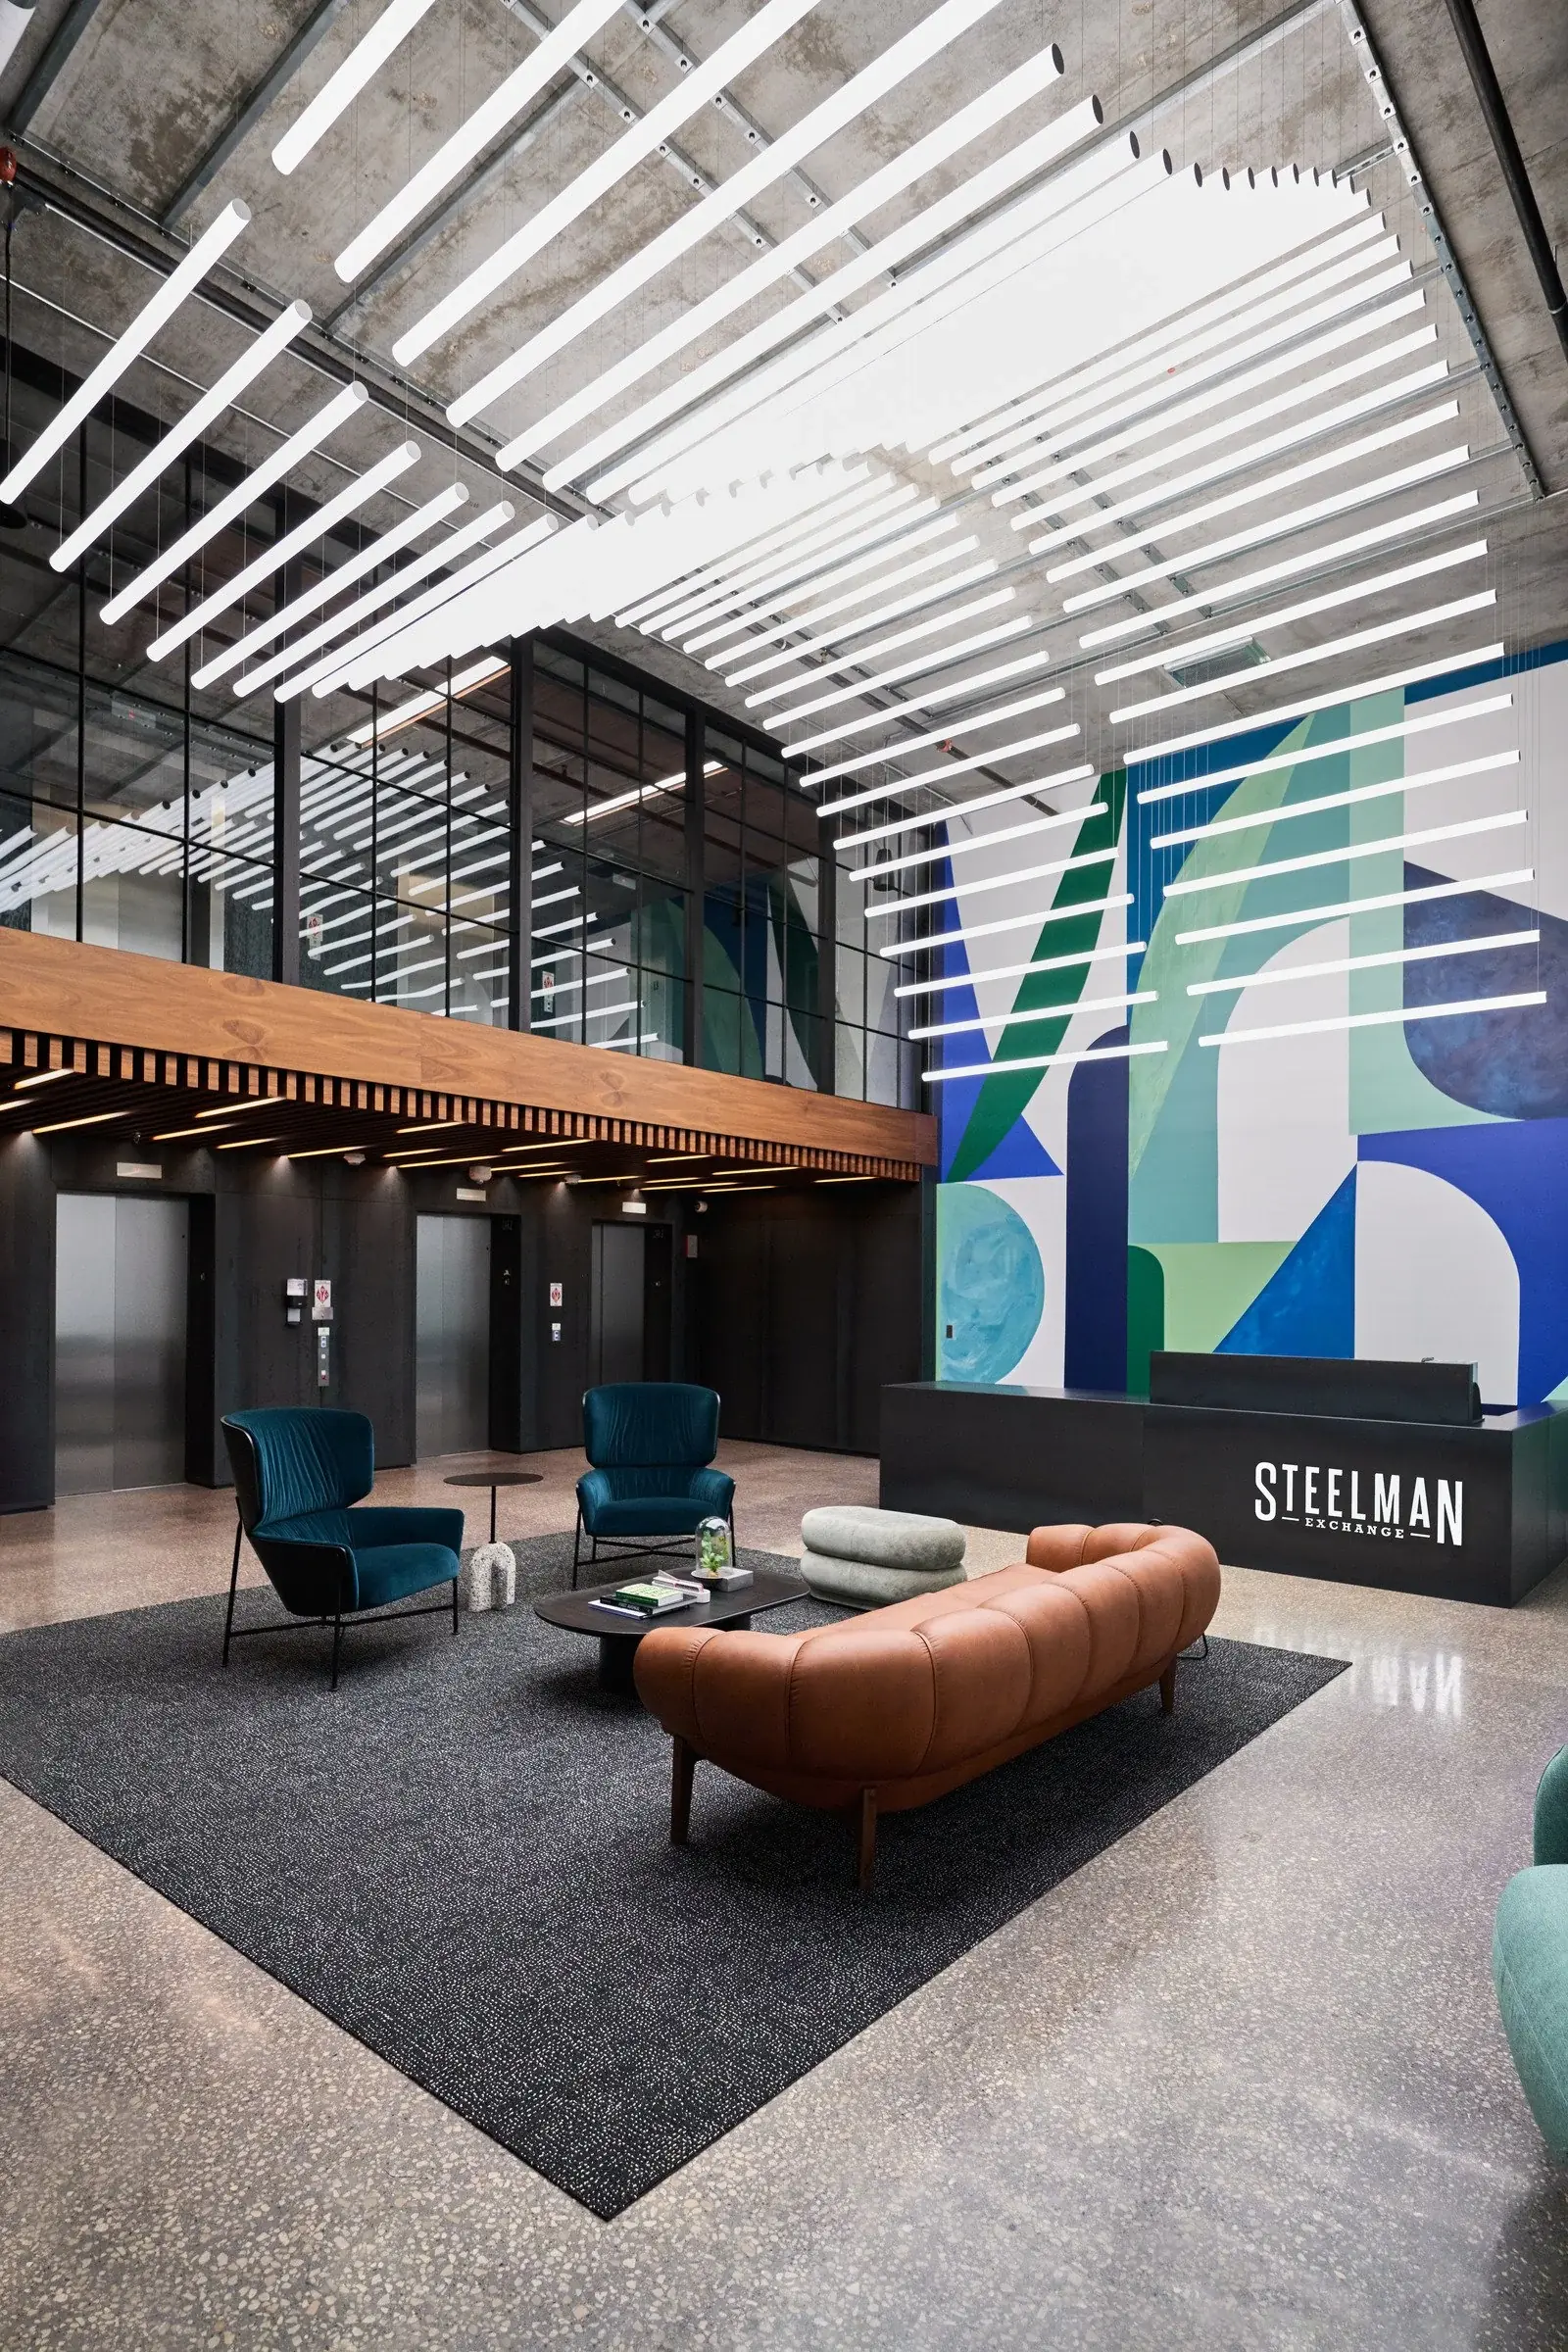
A distinctive lobby sets the tone for a workplace with personality, from the first arrival to the end of the day.
Meet your next office02 / Availability
Explore direct-lease office opportunities and a separate sublease offering. Connect with CBRE for current pricing and availability.
Download BrochureFloor-to-ceiling windows, skyline views and access to the building’s full amenity experience.
Shell condition. Floor-to-ceiling windows and views of Target Field, downtown and the North Loop. Open and private office test fits in the brochure.
A full-floor opportunity in shell condition, with potential for exterior signage and a private rooftop deck.
A full floor with an open layout, interior offices and floor-to-ceiling windows. Exterior signage opportunity for a full-floor tenant.
Non-divisible sublease. Availability date to be determined. Term through July 31, 2031; terms negotiable on a triple-net basis.
Availability, areas and terms are subject to confirmation by the leasing team. Floor plans are provided in the property brochure.
03 / Minneapolis, North Loop
At Washington and 5th Avenue, the neighborhood becomes an extension of your office. Coffee meetings, memorable meals, independent retail and after-work plans are all close at hand.
Get Directions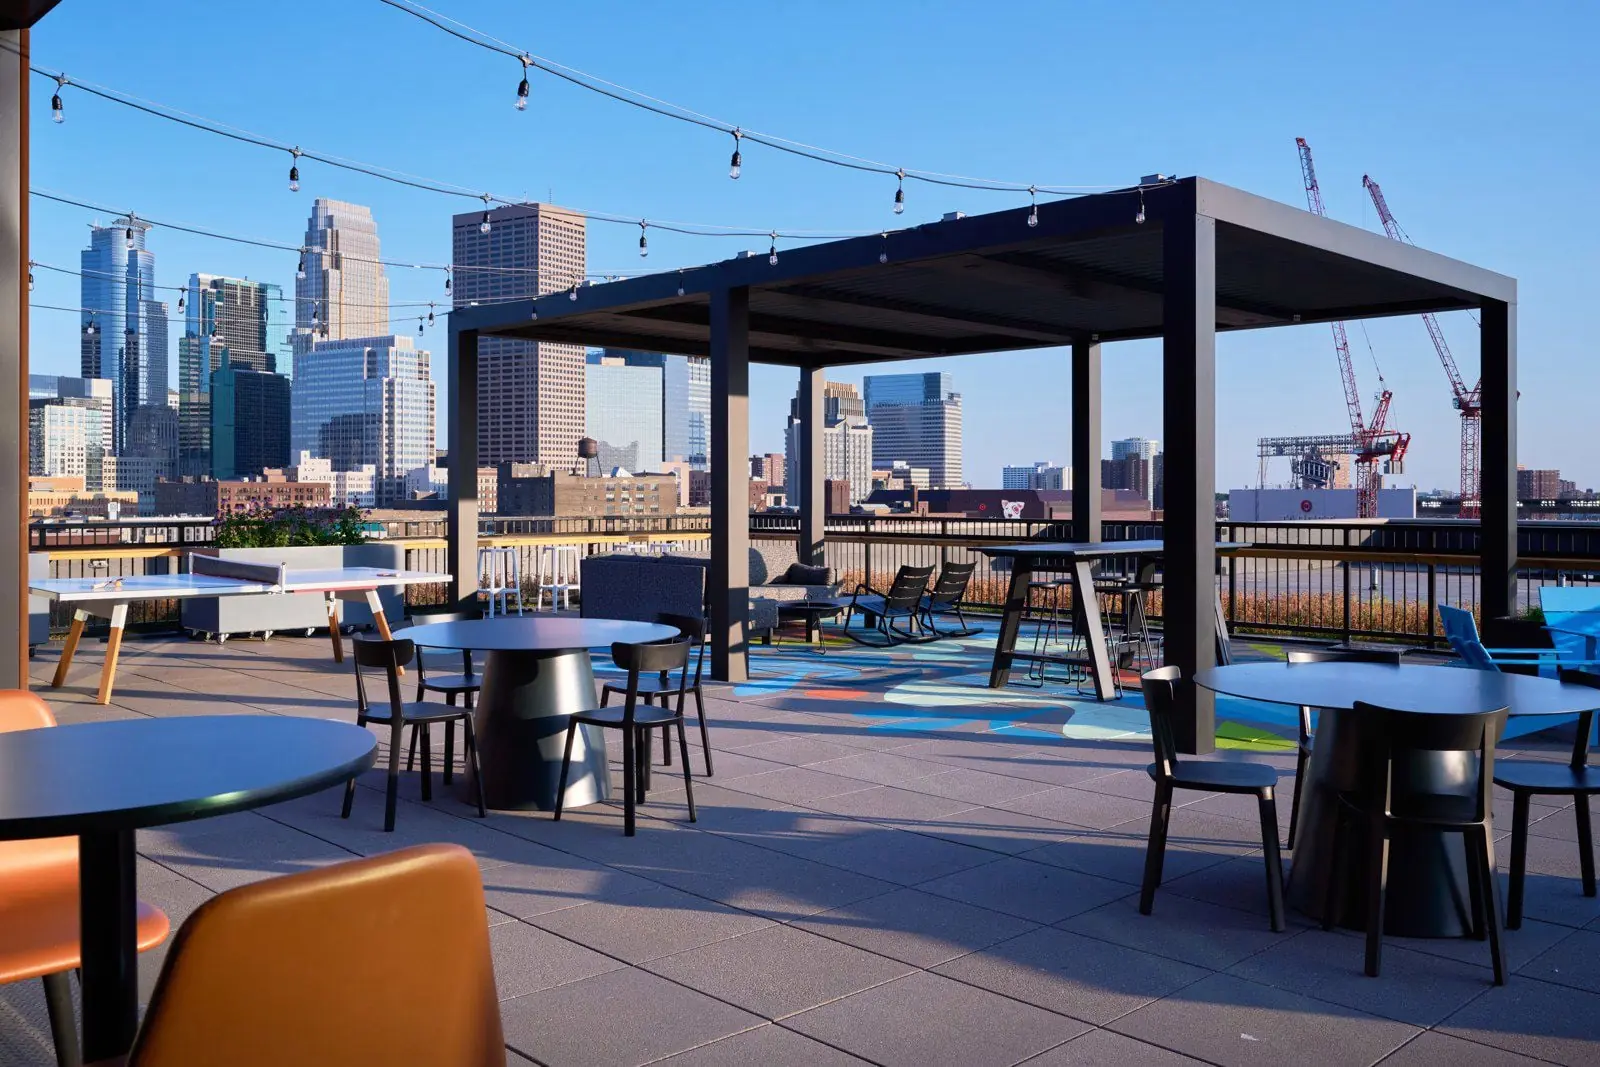
Spoon & Stable
Porzana
Maison Margaux
Smack Shack
Backstory Coffee
Corner Coffee
MartinPatrick 3
The Hewing Hotel
452 on-site
parking stalls.
A parking ratio of 2 stalls per 1,000 SF, with additional parking options within a 10-minute walk.
View Parking Map04 / Leasing inquiries
For space details, current availability or a private tour, connect with the CBRE leasing team.
Senior Vice President
larissa.bodine@cbre.com(612) 336-4268Mobile(651) 592-8839First Vice President
joseph.conzemius@cbre.com(651) 235-8191Associate
elle.westphal@cbre.com(651) 605-5374Tell us a little about your space needs and the team will be in touch.